

News
Best Use of Corner Space in Kitchens: A Practical Guide
Corner space is one of the most underused areas in any kitchen. Whether you have a sharp L-shaped junction or a wide U-shaped run of cabinetry, those awkward angles often end up as dead space.
With the right planning and a few smart solutions, corners can become some of the hardest working parts of your kitchen. Pull out storage, corner pantries, banquette seating and bespoke kitchen cabinetry all offer ways to make every inch count.
In this guide, our designers share practical advice on how to make the best use of corner space in kitchens, covering everything from kitchen corner units to layout choices and occasional storage ideas.
Why Corner Space is Worth Getting Right
Corners are the hinge points of any kitchen layout. Get them right and your kitchen feels open, functional and beautifully resolved. Leave them as an afterthought and you end up with a cupboard you never open.
In a bespoke fitted kitchen, designs use every available centimetre. The difference between a corner that works and one that doesn't comes down to planning. Josh, one of our expert designers, explains:
"When a kitchen has multiple corners, we always start by planning from the corners inwards. Corners play such an important role in how the layout functions, so using adjustable storage solutions or cut-back corner cabinetry can really help make the most of every inch of space."
Kitchen Corner Units: What Are Your Options?
Kitchen corner units have evolved significantly. Gone are the days of deep, inaccessible cupboards where pans go missing for years. Today there are several well designed solutions for different budgets and layouts.
Lazy Susans and Carousel Units
The lazy Susan is one of the most recognised corner storage solutions. A rotating shelf system inside the cabinet, it brings items at the back within easy reach.
It works well in traditional and Shaker kitchens where a softer, more homely feel is the priority. Paired with painted cabinetry and warm hardware, it can look just as refined as it is practical.
Magic Corner and Le Mans Units
For a more engineered approach, magic corner and 'Le Mans' mechanisms pull forward and swing out in a single movement.
These suit high-end kitchen design where both performance and finish matter. Sleek designs like this work brilliantly in handleless or Linear kitchens where the door profile is clean and uninterrupted.
Pull Out Corner Storage
Pull out drawers and shelving inside a corner unit are arguably the most intuitive solution. Everything slides forward on a runner, stays visible and accessible, and goes back neatly.
In a luxury bespoke kitchen, these can be fitted with internal dividers and soft close mechanisms for a finish that feels deliberate rather than off-the-shelf. Josh explains why clients love practical corner solutions:
"Clients are always looking for ways to make corner space work harder. We often design in corner pantries, pull-out storage or clever corner mechanisms so everything stays accessible and there's no wasted, dead space tucked away at the back."
Can You Use a Normal Kitchen Cabinet in the Corner?
Technically yes, but a standard cabinet placed in a corner will often results in dead space behind the door. In a bespoke kitchen, this is a design problem worth solving properly from the outset.
Purpose-built kitchen corner units, whether a standard corner cupboard, a diagonal corner cabinet or a full corner pantry, will always deliver a better result in terms of kitchen storage and usability.
How Your Kitchen Layout Affects Corner Space
L-Shaped Kitchens
The L-shaped kitchen is where a well-chosen corner unit makes the biggest difference. This is where a pull-out larder or magic corner mechanism can transform what might otherwise be an awkward void into genuinely useful everyday storage.
U-Shaped Kitchens
U-shaped kitchens have two internal corners, both of which need resolving. This is where planning from the corners inwards, as our designers recommend, becomes especially important. The two corner points will dictate the run lengths on all three walls, so getting them right early avoids awkward gaps.
Galley Kitchens
Galley kitchens typically don't have internal corners. However, if the galley opens into an adjacent room or is designed with a peninsula, that junction becomes a design opportunity. A cut back corner cabinet or open shelving can soften the transition and add display or storage space without closing the room in.
The Corner Pantry: A Bespoke Storage Favourite
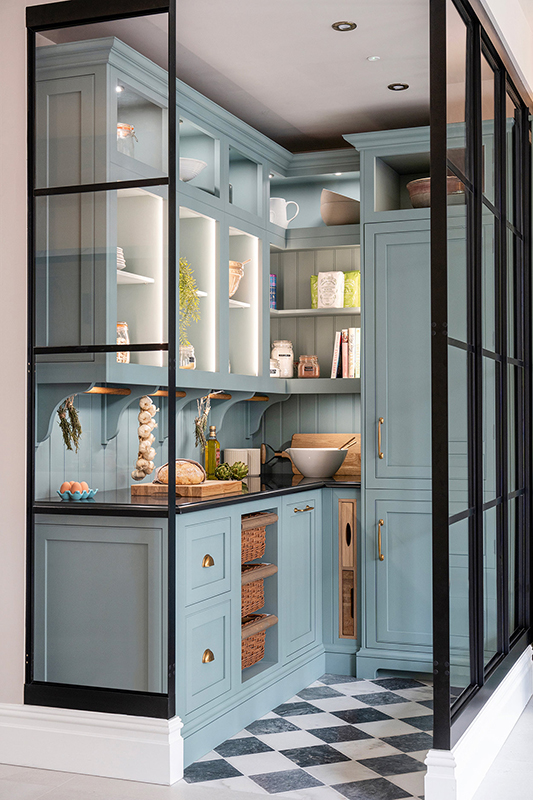
If your kitchen has enough space, a corner pantry is a great storage solutions. Full height and lined with shelving, internal drawers and door-mounted storage, a well-designed pantry can hold everything from dry goods and appliances to wines and condiments, all kept neatly out of sight.
In a bespoke fitted kitchen, the pantry can be designed to match the cabinetry exactly. This means you open the door and you have a highly organised, purpose-built storage zone.
Corner pantries work especially well in family kitchens where worktop clutter is a constant battle. Everything has a home, and the main kitchen surfaces stay clear.
Making the Most of Corner Counter Space
Corner worktop space is often left bare or used as a dumping ground. With a little thought, it can become one of the most useful spots in the kitchen.
With this in mind, appliance garages built into the corner at worktop height keep everyday appliances like toasters, kettles and coffee machines accessible yet hidden.
Open shelving in the corner above the worktop is another option. A few shelves displaying ceramics, glassware or cookbooks add warmth and character without closing in the space.
Occasion Storage: What Belongs in a Corner
Corners are the perfect home for items that are used occasionally. Large roasting tins, a pasta machine, a stand mixer, extra serving platters. These are all things you want accessible when you need them but out of the way otherwise.
Designing the corner storage around the specific things you want to put there, rather than choosing a standard unit and hoping for the best, is one of the advantages of a truly bespoke kitchen. Adjustable shelving, drawer inserts and custom heights all mean the space works precisely for you.
A Corner Bench Table in a Kitchen Diner
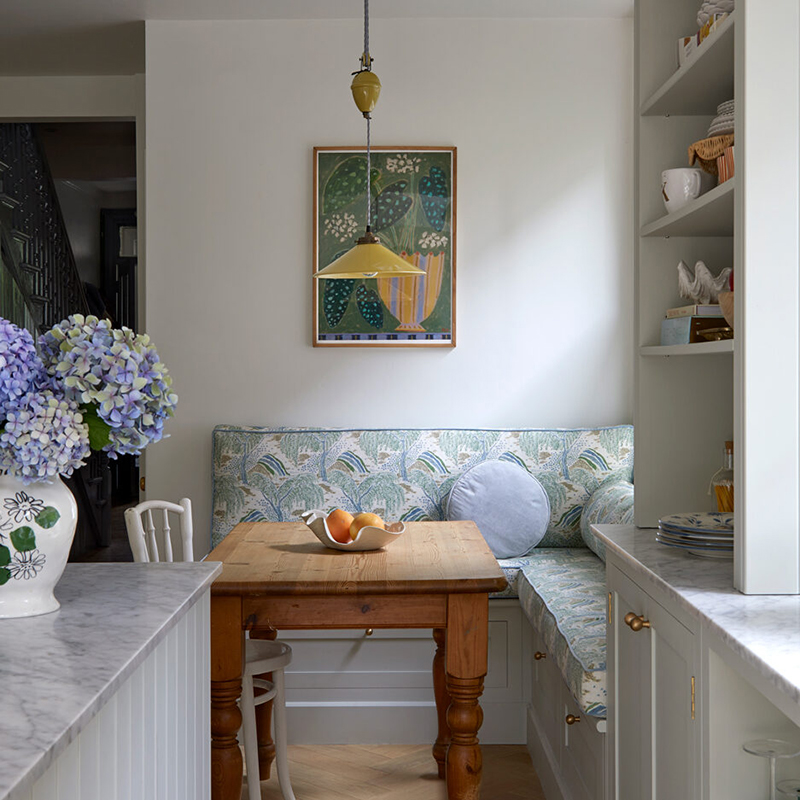
In kitchens that open into a dining area or have a wide bay at one end, a corner bench table, or banquette seating, can turn what might be dead space into one of the most used spots in the home.
A built-in corner bench with a fixed table and upholstered seating creates a relaxed, informal dining nook. Plus, the seat base of a banquette bench can be designed with lift up lids or pull out drawers.
Common Corner Kitchen Design Mistakes to Avoid
Fitting standard units without checking the access
A standard cabinet in an internal corner often creates a door that cannot open fully because the adjacent run is in the way. Moreover, always check the swing radius and consider purpose-built corner solutions instead.
Ignoring the corners until the rest is planned
As our designers note, corners should be the starting point of any kitchen layout, not an afterthought. Leaving the corner until last often results in an odd sized filler panel or a cabinet that simply does not work well.
Choosing mechanisms that don't suit the layout
A lazy Susan works well in some situations but not in very deep or very narrow cabinets. Hence, magic corner units needs enough width to extend fully. Match the mechanism to the specific dimensions and use of the corner rather than defaulting to the most familiar option.
Overlooking lighting
Corner cabinets and corner worktops are often the darkest parts of the kitchen. Internal LED lighting inside corner units and pantries or good task lighting above corner worktops make the space far more practical.
Harvey Jones Kitchens
20 - 22 The Exchange
Nottingham
NG1 2DD
T: 0115 924 3600
www.harveyjones.com